 Location :
Orlando, FL, USA
Location :
Orlando, FL, USA +1 (407) 714-1616
 info@biz4group.com
 AI Summary Powered by Biz4AI
- AI architecture software should be chosen based on the specific design or development task, not the number of AI features.
- Best AI tools for architects include Forma, TestFit, ARCHITECHTURES, Maket, Finch, Hypar, Veras, Midjourney, SWAPP, and Snaptrude, each serving different workflows.
- AI tools for real estate design should be evaluated for data compatibility, constraints, output quality, editability, BIM support, and rework.
- AI-generated designs can speed up exploration, while professional review remains essential for accuracy, compliance, and constructability.
- Custom AI makes sense when off-the-shelf tools cannot handle proprietary data, business rules, integrations, or specialized workflows.
- Biz4Group brings experience connecting property data, APIs, AI capabilities, and user-facing workflows through projects such as HomerAI and Facilitor.
If you are an architect, you have probably had the experience of spending hours on design variations that a client may never choose. If you work in real estate development, you may have spent just as much time testing what could actually work on a site.
AI can speed up parts of that process. The tricky part is figuring out which AI tools are actually useful for the work you do.
Search for AI architecture tools and you will find everything from image generators and floor-plan tools to generative design platforms and BIM software. They do very different jobs. A tool that creates impressive concept images may have little value when you need to test a real site, work within project constraints, or take an idea further into the design process.
That is why architects and real estate teams are asking questions like:
- What are the best AI tools for architecture design?
- Which AI tools can generate architectural concepts?
- Which AI tools can create floor plans?
- Which AI tools can turn sketches into architectural designs?
- Which AI tools work well for residential and commercial projects?
The distinction becomes even more important in AI for architectural design, where the quality of the output depends heavily on the information and constraints surrounding the design.
The same lesson has come up in our work with real estate AI software development. At Biz4Group, we have found that data quality, API reliability, business rules, and validation can matter just as much as the AI model itself. Those details often decide whether an AI feature works well in a real workflow. An AI development company working on these systems quickly learns that the interesting engineering problems often begin after the model generates its first answer.
So, when choosing an AI architecture tool, the useful question is simple: Will this actually help you do better design work, faster, while keeping you in control?
What Are AI Architecture Design Tools in Real Estate?
AI architecture design tools are software platforms that use artificial intelligence to help architects, developers, and real estate teams explore, evaluate, visualize, or develop building designs. Depending on the platform, they can generate floor plans, test site layouts, explore building concepts, analyze development scenarios, create renderings, or assist with BIM workflows.
For someone comparing the best AI tools for architecture design in real estate, the important question is not simply whether a platform uses AI. It is what part of the design decision the AI actually helps with.
For example, an architect exploring ten facade concepts has a different need from a developer asking, "What could fit on this parcel?" The first calls for fast visual exploration. The second may require site data, development constraints, unit counts, parking, and other project parameters.
Core Capabilities of AI Architecture Design Tools
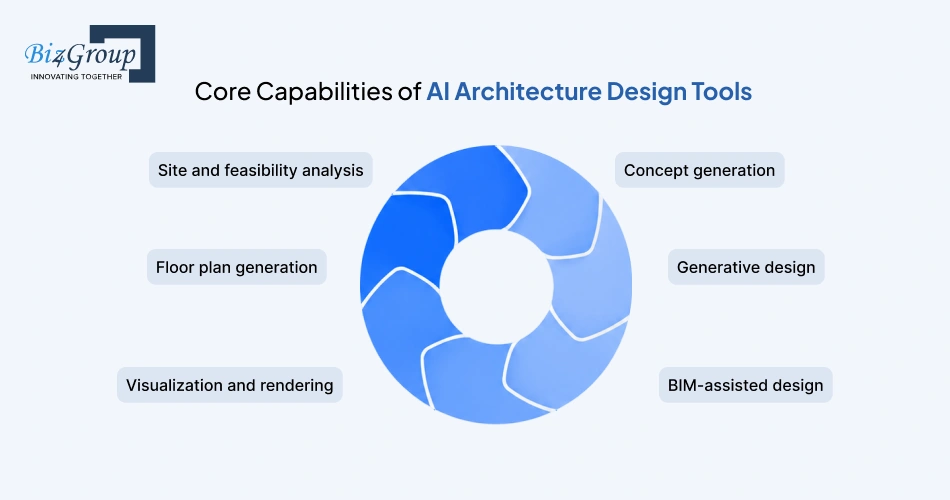
Most AI architecture software falls into a handful of practical categories:
|
Capability |
What the AI can help with |
Typical user |
|---|---|---|
|
Site and feasibility analysis |
Explore site layouts, development scenarios, density, and potential yield |
Developers, planners |
|
Concept generation |
Create early building concepts from prompts, sketches, or parameters |
Architects, designers |
|
Floor plan generation |
Produce or refine spatial layouts based on rooms, area, and other requirements |
Architects, residential developers |
|
Generative design |
Explore multiple design options against defined rules or objectives |
Architects, design teams |
|
Visualization and rendering |
Turn concepts or models into realistic visual representations |
Architects, developers, marketers |
|
BIM-assisted design |
Support modeling, documentation, and structured design workflows |
Architecture firms |
This is why there is no single answer to "What is the best AI for architecture?" The right choice depends heavily on the job.
A platform designed for site feasibility may be extremely useful at the beginning of a development project and irrelevant to an architect looking for AI-generated architectural renderings. Likewise, a visualization tool can produce excellent building concepts while offering little help with whether those concepts actually fit the site.
AI Design Tools vs. AI Image Generators
An attractive rendering can be useful for presenting an idea, but it does not tell you whether the underlying design works. That leads to a practical question:
"I want to use AI for architecture design, but many tools generate attractive images that are not practical for real architectural projects. Which AI tools are better suited for professional architectural workflows?"
For professional workflows, tools that work with structured design information, existing models, site conditions, or editable outputs are generally more useful than image generators alone.
This distinction is worth making early because it prevents a lot of confusion.
An AI image generator primarily creates visual content from prompts, reference images, or sketches. It can be excellent for exploring materials, styles, facades, interiors, and presentation concepts.
An AI architecture design tool may work with additional project information such as dimensions, spatial relationships, site conditions, design parameters, or structured building data.
|
AI image generation |
AI architecture design |
|---|---|
|
Primarily visual |
May combine visual, spatial, and project data |
|
Great for concept imagery |
Can support actual design decisions |
|
Often prompt or image driven |
May use parameters and constraints |
|
Output is usually an image |
Output can include plans, models, scenarios, or analysis |
|
Limited architectural context in many tools |
Often designed around architectural workflows |
This does not make one category universally better. AI tools for architectural visualization can be extremely valuable when the goal is communication. Problems arise when a visually convincing image is treated as a technically reliable architectural design.
That is one reason professional architects should ask what the software actually understands about the project before judging the quality of its output.
Generative Design vs. Generative AI
The terms sound similar, but they describe different approaches.
- Generative AI creates new content based on patterns learned from existing data. In architecture, that can mean generating images, design concepts, text descriptions, or other creative outputs.
- Generative design explores possible solutions within defined parameters. A design team might specify a site, floor-area target, setbacks, unit requirements, or other constraints and ask the system to produce and compare alternatives.
The practical difference is how much of the design problem is explicitly defined.
For example, a prompt such as "modern multifamily building with a brick facade" gives generative AI a creative direction. A generative design workflow could instead ask:
"Given this site, these setbacks, this target unit count, and these project requirements, what design configurations are possible?"
The two approaches can also work together. Generative AI can help with visual and conceptual exploration, while generative design can provide a more structured way to evaluate alternatives.
AI Across the Real Estate Design Lifecycle
AI can enter the workflow at several points, and its role changes as the project becomes more defined.
1. Site and feasibility
AI can help explore what might be possible on a parcel before substantial design effort is invested.
2. Concept development
Architects can generate and compare early building concepts, massing options, layouts, and visual directions.
3. Schematic design
More structured tools can help develop floor plans, spatial arrangements, and design alternatives against project requirements.
4. Visualization
AI can turn models, sketches, or descriptions into architectural renderings and presentation material.
5. Design development and documentation
Some platforms assist with BIM, modeling, documentation, or repetitive production tasks.
This makes AI in real estate development particularly interesting at the early stages, where teams often need to evaluate several possibilities before committing significant time and money to one direction.
The key is knowing what the AI is actually responsible for at each stage. AI can accelerate exploration and repetitive work. Architects and other qualified professionals still need to judge whether a proposed solution works for the project.
What Are the Best AI Tools for Architecture Design in Real Estate?
There is no single winner for every architecture or real estate workflow. Autodesk Forma and TestFit are particularly useful when the starting point is a site or development opportunity. ARCHITECHTURES focuses heavily on residential optimization, while Maket is geared toward rapid floor-plan exploration. Finch, Hypar, and Snaptrude move closer to structured design and BIM workflows. Veras and Midjourney are stronger for visual exploration, while SWAPP focuses on documentation.
For teams handling different property types, the tool choice becomes broader and the questions may sound like:
"We work on residential and commercial real estate projects and need AI tools that can quickly generate architectural concepts, floor plans, and visualizations. Which tools are worth considering?"
For this kind of mixed workflow, the shortlist spans tools such as Autodesk Forma, TestFit, ARCHITECHTURES, Maket, and Veras, with each addressing a different part of the design process. For everything else, check out the categorization below:
|
Tool |
Strongest fit |
Best suited for |
|---|---|---|
|
Autodesk Forma |
Site planning and early design |
Architects, planners, developers |
|
TestFit |
Real estate feasibility |
Developers, architects, planners |
|
ARCHITECHTURES |
Residential optimization |
Architects, developers |
|
Maket |
Residential floor plans |
Architects, builders, designers |
|
Finch |
Generative architectural design |
Architecture and AEC teams |
|
Hypar |
Computational design workflows |
Architects, engineers, BIM teams |
|
Veras |
Model-based visualization |
Architects, designers |
|
Midjourney |
Concept visualization |
Architects, designers, creative teams |
|
SWAPP |
Documentation automation |
Architecture firms |
|
Snaptrude |
Early design to BIM |
Architecture and design teams |
Autodesk Forma for Site and Schematic Design
Autodesk Forma is a strong option when the project starts with the site. It brings together site context, terrain, massing, environmental analysis, floor-plan exploration, and site planning in an early-stage design environment.
For a development team, that makes it useful for questions such as:
- What could potentially fit on this site?
- How might different site layouts affect the project?
- Which design direction deserves further development?
- How can the team explore options before detailed modeling?
Forma is especially relevant to architects and developers who already work within the Autodesk ecosystem and want to carry early design exploration into later workflows.
- Best fit: site planning, massing, schematic design, environmental analysis, and early-stage development exploration.
TestFit for Real Estate Feasibility
Which AI tools are suitable for commercial real estate projects? TestFit is one of the stronger candidates when the question starts with development feasibility.
TestFit is designed around site planning and real estate scenario testing. Teams can explore building configurations, parking, road layouts, unit mixes, and other development parameters while assessing whether different scenarios make sense for a site.
The key value is speed. A developer can test several development ideas before committing significant architectural resources to one direction.
- Best fit: multifamily, mixed-use, commercial development, site feasibility, and rapid scenario testing.
ARCHITECHTURES for Residential Design Optimization
One question that comes up for architects is:
"I am an architect and spend a lot of time creating multiple design concepts for clients. Which AI tools can help me generate and compare architectural ideas faster without replacing my design control?"
For that use case, tools such as Autodesk Forma, Finch, Veras, and Snaptrude can support different parts of the design exploration process. The important distinction is how much control the architect retains over inputs, iterations, and final decisions. AI works best here as a way to explore more directions faster, while the architect remains responsible for deciding which ideas are worth developing.
The platform focuses on generating and evaluating residential building configurations based on project parameters. Teams can explore housing layouts, areas, unit mixes, regulatory requirements, and other measurable criteria.
That makes it particularly useful when the design question is connected to optimization. Instead of looking for one attractive concept, the team can explore how different configurations affect the project.
- Best fit: residential development, housing layouts, feasibility studies, optimization, and early BIM development.
Maket for AI Floor Plan Generation
Which AI tools can create floor plans? Maket is an obvious answer.
Maket focuses on residential floor-plan generation and exploration. Users can describe requirements, generate layouts, modify designs, work from existing plans, and explore 3D representations.
This makes it useful for quickly testing ideas around room arrangements, dimensions, and residential layouts. It is better viewed as a rapid design exploration tool than as a complete replacement for professional architectural workflows.
- Best fit: residential floor plans, early concept development, home building, and rapid layout exploration.
Finch for Generative Architectural Design
Can architects use AI for design exploration? Finch is particularly relevant when the answer needs to involve structured architectural design rather than visual experimentation alone.
Finch supports building design across different typologies and allows teams to explore floor plans, areas, building configurations, and other design variables. Its emphasis on reusable design logic also makes it relevant to firms that have established standards they want to carry across projects.
This is where generative AI and structured generative design can start working together. The software can help teams explore alternatives while keeping measurable design information in the workflow.
- Best fit: professional architecture teams, generative design, large-scale planning, BIM-oriented workflows, and repeatable design systems.
Hypar for Computational Design Workflows
Which AI tools can create 3D building concepts? Hypar is worth looking at when the goal involves structured building and space-planning exploration rather than image generation alone.
Hypar supports computational workflows around sites, spaces, rooms, circulation, equipment, areas, and alternative configurations. Its approach is useful when the design team wants to test multiple options while retaining visibility into the parameters behind those options.
For architects and engineers, that can make it easier to connect exploratory work with more structured design workflows.
- Best fit: test fits, space planning, computational design, BIM workflows, and projects with measurable design requirements.
Veras for AI Architectural Visualization
Which AI tools can turn sketches into architectural designs? Veras is particularly useful when the architect already has a sketch, model, or other design starting point.
Rather than beginning with a blank prompt, Veras can work from existing design geometry and help explore different materials, styles, forms, and visual directions.
That makes it valuable for architects who want the speed of AI-generated imagery while keeping the original design intent visible throughout the exploration process.
- Best fit: architectural visualization, concept development, sketch-to-render workflows, and model-based visual exploration.
Midjourney for Concept and Design Visualization
Which AI tools can generate architectural renderings? Midjourney is useful when the primary goal is visual exploration.
Architects and designers can use it to investigate building concepts, materials, facades, interiors, atmosphere, and different visual styles. It is particularly effective during early conversations when a team wants to communicate a design direction quickly.
There is an important boundary here. A generated image can communicate an idea without representing a technically resolved building. That makes Midjourney valuable for concept exploration and presentation, while professional design tools remain necessary for architectural development and validation.
- Best fit: concept imagery, visual exploration, architectural rendering, mood development, and client presentations.
SWAPP for AI-Powered Architectural Documentation
What AI architecture tools are best for professional architects? SWAPP is relevant when the workflow has moved beyond concept generation into documentation.
The platform focuses on automating parts of architectural documentation and production, helping teams with tasks such as dimensions, tags, views, sheets, and quality checks within established design environments.
That gives SWAPP a different role from concept-generation tools. Its value appears when the design already exists and the team needs to turn that design into consistent, production-ready documentation.
- Best fit: construction documentation, BIM production, quality control, and architecture firms with established documentation standards.
Snaptrude for AI-Assisted BIM and Design
Which AI tools can turn sketches into architectural designs? Snaptrude is worth considering when the next step involves turning early design work into a structured building model.
The platform combines early architectural design, space planning, massing, BIM modeling, and visualization. This makes it relevant to teams that want to maintain continuity between early exploration and more developed building information.
That continuity matters because an AI-generated concept has limited value if the design team has to rebuild it manually before continuing the project.
- Best fit: early-stage architectural design, BIM workflows, Revit-based teams, space planning, and concept-to-model development.
Which Tool Fits Which Architecture or Real Estate Workflow?
- Which AI tools are suitable for residential architecture? Look closely at ARCHITECHTURES and Maket for residential planning and optimization.
- Which AI tools are suitable for commercial real estate projects? TestFit and Forma are strong candidates for site and development exploration, while Finch and Hypar are worth considering for more structured design workflows.
- Which AI tools can create floor plans? Maket, ARCHITECHTURES, Finch, Forma, and Snaptrude address different parts of floor-plan and spatial design.
- Which AI tools can generate architectural renderings? Veras and Midjourney are the more relevant choices when visual output is the primary requirement.
- What AI architecture tools are best for professional architects? The answer depends on the workflow. Finch, Forma, Hypar, Veras, SWAPP, and Snaptrude offer stronger connections to professional design, BIM, visualization, or documentation processes.
The key takeaway is that these tools represent different categories of AI architecture software. Comparing them only by image quality or the number of AI features can lead to the wrong choice.
For teams considering AI integration services, the same principle applies: start with the workflow and the decision you want to improve, then determine which AI capability belongs there.
Turn Property Data Into Better Design Decisions
Connect real estate data with AI tools for real estate design to explore sites, layouts, feasibility, and development scenarios.
Build Smarter Real Estate WorkflowsHow Should You Choose an AI Architecture Tool for Real Estate?
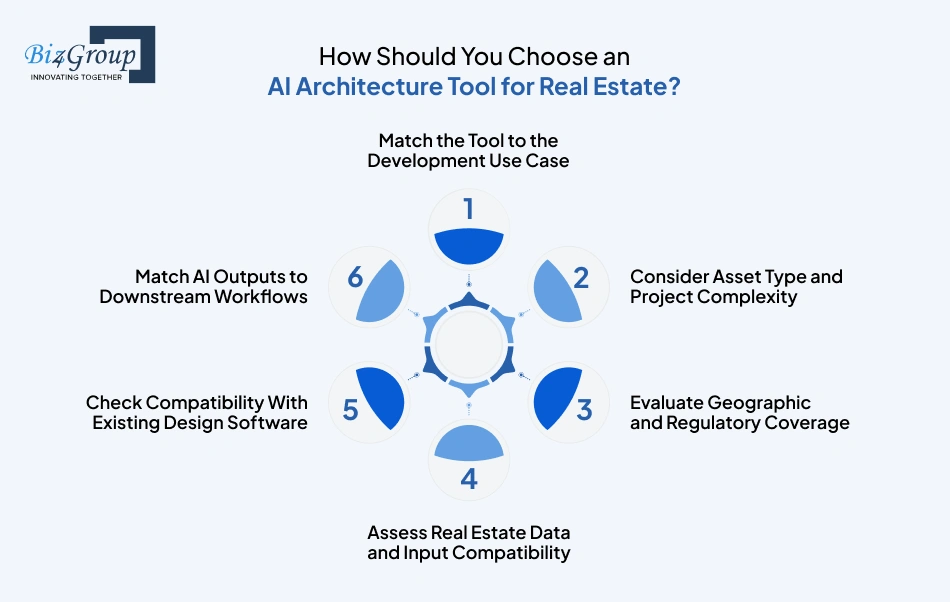
The best AI architecture design tools for professionals depend on what you actually need the software to accomplish. A developer testing whether a parcel can support a project has different requirements from an architect generating concepts for a client. A visualization workflow has different requirements from AI tools for floor plan design or BIM.
So if you're asking:
"Our architecture team is considering AI tools for early-stage design and visualization, but we don't know which options are reliable enough for professional work. What should we compare before choosing one?"
Compare the tool's project fit, data inputs, design controls, output quality, software compatibility, and the amount of manual cleanup required.
Match the Tool to the Development Use Case
How are architects using AI for design? The answer depends on where time is being spent.
|
Your immediate need |
Look for AI capabilities around |
|---|---|
|
Test a development site |
Site analysis, massing, density, parking, and feasibility |
|
Explore architectural concepts |
Concept generation, design variations, and visual exploration |
|
Generate floor plans |
Spatial requirements, room relationships, dimensions, and layouts |
|
Test building configurations |
Generative design and scenario comparison |
|
Create architectural renderings |
Model-to-image, sketch-to-image, and visual style exploration |
|
Develop structured designs |
BIM, parametric modeling, and design-system workflows |
|
Reduce documentation work |
Automated drawings, annotations, sheets, and quality checks |
This is also a useful answer to how to use AI for real estate. Start with the bottleneck. If architects spend most of their time exploring alternatives, concept-generation tools may deliver more value than a documentation platform. If developers are spending days testing sites, feasibility software may be the better starting point.
Consider Asset Type and Project Complexity
Which AI tools are suitable for residential architecture? That depends on the level of design work involved.
A single-family project may mainly need floor-plan exploration, visualization, and quick concept generation. Multifamily projects introduce unit mix, density, circulation, parking, amenities, and site constraints. Commercial projects can add larger floor plates, tenant requirements, access, parking, and more complicated development scenarios.
|
Project type |
Capabilities that become more important |
|---|---|
|
Single-family residential |
Floor plans, layouts, visualization |
|
Multifamily residential |
Unit mix, density, site planning, optimization |
|
Commercial |
Feasibility, massing, site planning, scenario testing |
|
Mixed-use |
Cross-use planning, circulation, density, feasibility |
As complexity increases, AI tools for architects and designers need to handle more project variables. A tool that produces attractive concepts quickly may be useful for a simple project and inadequate for a highly constrained development.
Evaluate Geographic and Regulatory Coverage
Which AI tools are suitable for commercial real estate projects? Start by checking how well the platform understands the location in which you actually operate.
Real estate decisions are tied to geography. Site dimensions, zoning, setbacks, density limits, parking requirements, environmental conditions, and other local factors can change what is feasible.
Before relying on an AI architecture platform, check:
- Which markets and locations does it support?
- What property or site data does it use?
- How current is that information?
- Can local assumptions or project rules be adjusted?
- Does the platform show where an assumption comes from?
- Which outputs still require professional or regulatory verification?
This is particularly important for AI tools for real estate design. A generated scenario can look perfectly reasonable while overlooking a constraint that changes the project's feasibility.
Assess Real Estate Data and Input Compatibility
How accurate are AI-generated architectural designs? Accuracy starts before the design is generated.
An AI system needs the right inputs to produce useful results. Depending on the workflow, those inputs may include parcel boundaries, dimensions, floor plans, property characteristics, spatial requirements, site information, or external real estate data.
We encountered a related challenge while developing HomerAI, where property information had to be made accessible to the application in a way that supported actual user interactions. The platform worked with property structure information such as floor plans and dimensions, and dedicated APIs were developed to retrieve the relevant plans when needed.
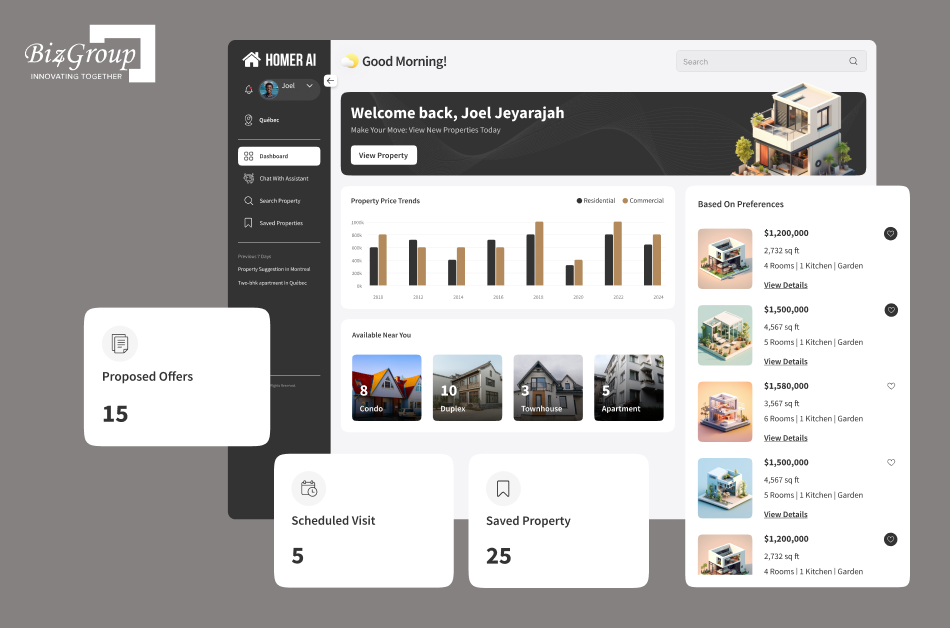
That experience highlights an easily overlooked point: AI cannot reliably reason over information that the surrounding application cannot reliably retrieve, structure, and pass to it.
For someone evaluating AI architecture software, this means asking more than "Does the tool support AI?"
Ask:
- What information can I give it, in what format, and how much manual preparation will my team need to do?
- A tool that requires extensive data cleanup before every use may save less time than its AI features suggest.
Check Compatibility With Existing Design Software
What AI architecture tools are best for professional architects? One important answer lies in how well the tool fits the software already used by the team.
If your workflow depends on Revit, Rhino, SketchUp, Archicad, or another established platform, check how the AI tool handles models, imports, exports, revisions, and handoffs.
This matters because an AI-generated result has little practical value if an architect has to recreate most of it manually.
For teams evaluating enterprise AI solutions, the same principle applies at a larger scale. The software has to fit existing data, permissions, applications, and workflows.
A useful question to ask is:
- Where does the AI output go after it is generated?
If the answer is "someone has to rebuild it," the productivity gain deserves a closer look.
Match AI Outputs to Downstream Workflows
How can AI reduce repetitive design work for architects? One answer is by producing useful intermediate outputs that can move into the next stage of the workflow.
Consider what happens after generation:
- A concept image may go to a client presentation.
- A site scenario may move into feasibility analysis.
- A floor plan may need further architectural development.
- A massing study may need to become a structured model.
- A design model may eventually feed documentation and construction workflows.
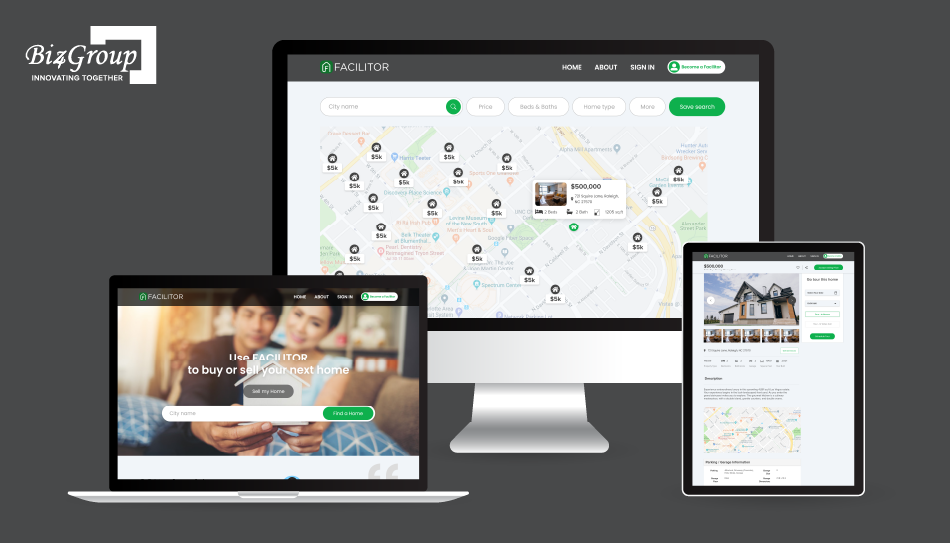
During the development of Facilitor, Biz4Group worked on connecting AI-powered property recommendations with practical real estate information, including GPS and MLS data, while supporting related property-search and decision workflows. The important lesson for architecture AI is the relationship between the AI capability and the data surrounding it.
An AI feature becomes much more useful when its output can continue through the workflow without forcing people to start over.
For AI tools for architects and designers, therefore, evaluate the complete path:
Input → AI processing → output → human review → next application or workflow
That gives you a much better basis for choosing between AI architecture design platforms than comparing feature lists alone.
What Should You Evaluate Before Buying an AI Architecture Tool?
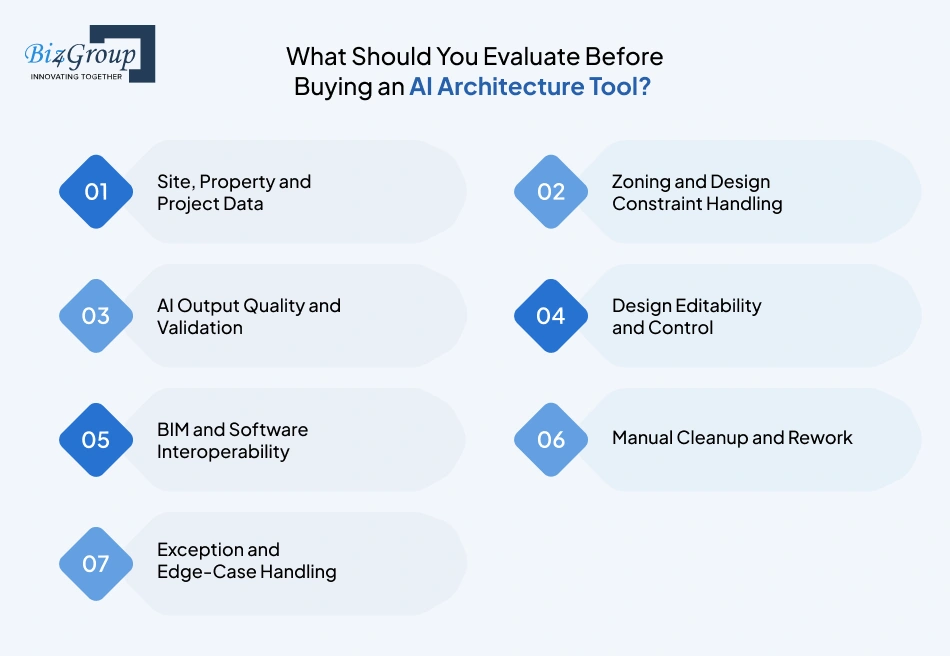
Before buying an AI architecture tool, evaluate the quality of its inputs, how it handles real project constraints, the reliability of its outputs, how much control you retain, and how easily the results fit into your existing workflow. A polished demo can hide limitations that only become obvious when the tool is used on an actual project.
Site, Property and Project Data
Start with the information the tool can actually work with. AI tools for real estate design may need parcel boundaries, dimensions, existing structures, floor plans, site conditions, program requirements, or property attributes. Check what the platform accepts and whether those inputs can be updated without rebuilding the project from scratch.
For a real project, ask: What data does the tool need before it can produce a useful result, and how much of that data will my team have to prepare manually?
Zoning and Design Constraint Handling
A design that looks good can still fail the basic rules of the site. Check whether the tool can account for setbacks, height limits, density, parking, floor-area requirements, or other project constraints relevant to the location.
This is particularly important when evaluating best AI tools for commercial architecture design, where a small change in a site constraint can affect the entire development scenario.
AI Output Quality and Validation
How accurate are AI-generated architectural designs? There is no single answer because accuracy depends on the type of output and the information used to generate it. A visual concept can be judged differently from a floor plan or a development scenario.
Look for tools that make assumptions visible and give users ways to review, modify, or validate results. AI-generated output should be treated as a design input until the appropriate professional checks have been completed.
Design Editability and Control
Can architects use AI for design exploration? Yes, and the degree of control matters. A useful tool should let architects refine an AI-generated result instead of forcing them to accept a fixed output.
Look for controls that allow changes to dimensions, layouts, materials, parameters, prompts, or other project inputs. The more precisely the team can guide the result, the more useful the tool becomes for professional design work.
BIM and Software Interoperability
A strong AI architecture design tool should fit into the software environment your team already uses. Check support for platforms such as Revit, Rhino, SketchUp, Archicad, or other systems relevant to your workflow.
If the output cannot move into the next stage of design without substantial rebuilding, the AI may save time in one step while creating work somewhere else. This is an important consideration when teams build AI software around existing architecture and real estate workflows.
Manual Cleanup and Rework
Ask how much work remains after the AI produces its result. Some tools can generate an impressive first draft that still needs extensive adjustment. Others produce outputs that are closer to something a professional can continue developing.
This is where AI automation services can provide value beyond generation itself. Automating repetitive corrections, documentation tasks, or data handling can sometimes deliver more practical savings than generating another round of design concepts.
A useful test is to take one representative project and measure the total time saved, including prompting, correction, cleanup, export, and final review.
Exception and Edge-Case Handling
Real projects rarely follow the clean examples shown in product demos. Irregular sites, unusual building programs, incomplete data, conflicting requirements, and last-minute changes can expose weaknesses quickly.
Ask what happens when the tool cannot produce a valid solution. Does it flag the problem, explain the limitation, offer alternatives, or simply generate something that looks plausible?
That answer can tell you more about the maturity of an AI architecture platform than its most impressive demo.
The best AI tools for architectural design should make their boundaries clear. Knowing when the software needs human intervention is part of knowing when you can trust it.
What Are the Limitations of AI Architecture Design Tools?
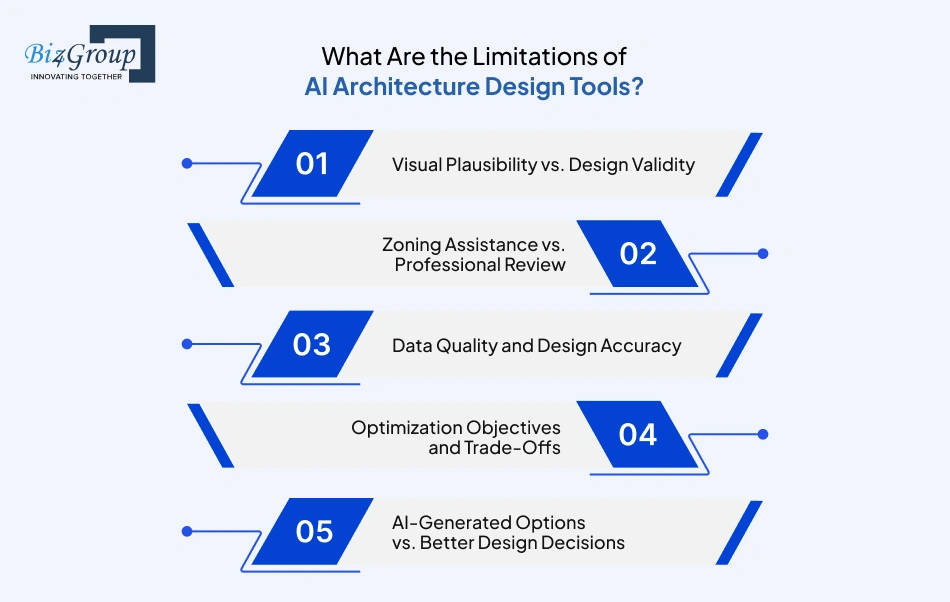
AI can make architectural exploration much faster. You can generate concepts, test layouts, create renderings, and explore alternatives in minutes. The catch is that speed does not guarantee a useful design. If you are asking, "Can AI generate complete architectural concepts?", the answer depends on what you mean by complete. AI can produce a strong starting point, while site conditions, regulations, constructability, and professional judgment still need attention.
Visual Plausibility vs. Design Validity
This is probably the easiest trap to fall into. An AI-generated building can look remarkably convincing while getting important details wrong. Windows may appear correctly positioned, rooms may look spacious, and the building may seem perfectly proportioned. None of that confirms that the design works.
This matters when using AI tools for architectural visualization. They are excellent for exploring how an idea could look. A realistic rendering does not confirm that the idea can be built.
Zoning Assistance vs. Professional Review
Some AI architecture tools can help teams explore zoning and development constraints during early planning. That can save considerable time when testing different possibilities.
The problem comes when an AI result is treated as a zoning approval.
Local rules can include setbacks, height limits, parking requirements, overlays, exceptions, and jurisdiction-specific interpretations. A platform may account for some of these factors while missing others.
So, how accurate are AI-generated architectural designs when regulations are involved? Treat the result as an informed starting point and have the relevant requirements professionally verified before making a project decision.
Data Quality and Design Accuracy
AI needs good information to produce useful results. Give it incomplete site dimensions, outdated property information, incorrect boundaries, or vague project requirements, and the output can head in the wrong direction while still looking perfectly reasonable.
When comparing the best AI tools for generating architectural designs, ask:
- What information does the tool actually use?
- Can you correct or update that information?
- Can you see the assumptions behind a result?
- What happens when important project data is missing?
This is one area where teams planning to hire AI developers should pay attention to the data layer as much as the AI feature itself.
Optimization Objectives and Trade-Offs
What happens when an AI tool says it has optimized a design? Ask what it optimized for.
More units can affect unit size. More parking can reduce usable site area. More floor area can affect construction cost. A layout optimized for one objective can create problems somewhere else.
For example, a multifamily developer may want to maximize unit count, while an architect may place greater value on circulation, daylight, amenity space, or the overall quality of the living environment.
The tool is following the objectives it has been given. The project team still needs to decide which objectives deserve priority.
AI-Generated Options vs. Better Design Decisions
Can architects use AI for design exploration? Yes. Generating ten reasonable concepts instead of manually developing ten concepts can save a lot of time during early design.
The harder part is choosing the right one.
An architect may reject a generated layout because the circulation feels awkward. A developer may reject a financially attractive configuration because it does not fit the intended market. These decisions involve project context, experience, and priorities that may not be fully represented in the AI workflow.
That is why teams looking to implement generative AI in real estate should think of AI as a way to expand the range of possibilities available for review. The value comes from making exploration faster and more informed, while keeping the final design decisions with the people responsible for the project.
The best AI architecture workflows leave room for both: fast machine-assisted exploration and deliberate human judgment.
How Can AI Architecture Tools Fit Into a Real Estate Design Workflow?
AI architecture tools fit best into a real estate workflow as decision-support and productivity layers across different stages of design. They can help teams prepare project information, connect property data, test feasibility, generate alternatives, compare options, and move selected designs toward BIM and detailed development. The workflow matters because AI for architectural design becomes more useful when each output feeds a clear next step.
|
Workflow stage |
What AI can help with |
What the team still needs to handle |
|---|---|---|
|
Site and property data preparation |
Organize site details, property attributes, dimensions, plans, and other project inputs |
Check accuracy, fill missing information, confirm source data |
|
Real estate data integration |
Bring together property, location, market, and other external data needed for analysis |
Decide which sources are reliable and how they should influence the project |
|
Feasibility and constraint analysis |
Explore site capacity, development scenarios, layouts, density, and other constraints |
Verify zoning, regulations, site conditions, and project assumptions |
|
Design scenario generation |
Create multiple concepts, floor plans, massing options, or building configurations |
Set design goals and decide which variables should remain fixed |
|
Design evaluation and comparison |
Compare options using project metrics, visual outputs, or defined criteria |
Balance measurable results with design quality and project priorities |
|
Human review and design refinement |
Speed up iterations and help visualize changes |
Apply architectural judgment, resolve conflicts, and approve design decisions |
|
BIM integration and downstream design work |
Transfer suitable outputs into structured models or existing design workflows |
Refine the model, document the design, and prepare it for later project stages |
How are architects using AI for design? Increasingly, they are using it to explore more options earlier and reduce repetitive work around those options. The same workflow can support AI for real estate agents when property information and user preferences need to connect with visual or spatial decision-making.
The biggest opportunity comes from connecting these stages instead of treating every AI tool as a standalone generator. A useful workflow lets information move forward with the project, so each round of AI-assisted exploration builds on what the team already knows.
When Does a Custom AI Architecture Solution Make More Sense?
A custom AI architecture solution makes sense when existing AI architecture software cannot fit your workflow, data, integrations, or business rules. If standard tools already handle the job well, customization may add unnecessary cost and complexity. The decision comes down to how closely the available tools match the actual problem.
Off-the-Shelf AI Tools Cannot Support the Required Workflow
If your workflow needs specific inputs, outputs, approvals, or design steps that standard tools do not support, a custom solution can close that gap.
Proprietary Data and Business Rules Need to Drive the AI
Custom development becomes more valuable when the AI needs to work with internal project data, design standards, feasibility rules, or other business-specific information. This is often where real estate AI apps ideas move from simple experimentation toward something built around a company's actual operating model.
AI Needs to Integrate Across Multiple Real Estate Systems
If property data, GIS, financial systems, BIM software, and internal applications all need to work together, a custom layer can connect them into one workflow.
A Custom AI Workflow Is More Valuable Than a Custom AI Model
You do not necessarily need your own AI model. Combining existing models with custom data, APIs, rules, interfaces, and validation can often deliver more practical value.
Production Requirements Exceed What a Standalone Tool Provides
A production system may need security, user access, reliability, monitoring, integrations, and ongoing maintenance that a standalone AI tool does not provide.
The simplest rule is: customize when the workflow is the differentiator, not simply because the technology is available.
Have a Real Estate AI Idea Worth Exploring?
Turn your requirements into practical AI tools for real estate architecture, from feasibility and design exploration to integrated workflows.
Call Our AI ExpertsWhere AI Creates the Most Value in Real Estate Architecture
The most useful AI architecture tools are not necessarily the ones that generate the most impressive designs. They are the ones that help answer a real project question faster.
Can this site support the development? Which layout deserves another round of work? What happens if the unit mix changes? Can this concept move into the team's existing design workflow? Those are the questions that give AI its practical value.
There is also a clear point where buying another AI tool stops solving the problem. If your team is constantly moving data between platforms, recreating AI outputs, or working around rules the software does not understand, the issue may be the workflow itself. That is where product development services can become relevant, especially when the goal is to turn several disconnected capabilities into one property or design workflow.
The same thinking should guide the decision to seek AI consulting services. Start with the design or development bottleneck, map the information and decisions around it, and then determine whether an existing tool can handle the job. If it cannot, a custom workflow may be justified. The strongest AI implementation is often the one that makes the architect or developer's next decision easier, rather than the one that generates the most AI output.
Frequently Asked Questions
1. What are the best AI tools for architecture design in real estate?
The best tool depends on the workflow. TestFit and Autodesk Forma are strong for site and development exploration, ARCHITECHTURES for residential optimization, Maket for floor plans, Finch and Hypar for generative design, Veras and Midjourney for visualization, SWAPP for documentation, and Snaptrude for BIM-oriented workflows.
2. Which AI tools can generate architectural concepts?
Finch, Autodesk Forma, Veras, Midjourney, and Snaptrude can support architectural concept exploration, with different levels of design structure and control.
3. Which AI tools can create floor plans?
Maket, ARCHITECHTURES, Finch, Autodesk Forma, and Snaptrude can support floor-plan generation or exploration. Their suitability depends on the project type and required workflow.
4. Which AI tools are suitable for residential architecture?
ARCHITECHTURES and Maket are particularly relevant for residential design and floor-plan exploration. Finch, Autodesk Forma, and Snaptrude can support residential projects requiring more structured design workflows.
5. Which AI tools are suitable for commercial real estate projects?
TestFit and Autodesk Forma are useful for site planning and development feasibility. Finch and Hypar are relevant for structured generative design and spatial planning.
6. Which AI tools can generate architectural renderings?
Veras and Midjourney are strong options for architectural visualization. Veras is particularly useful with existing models or sketches, while Midjourney is better suited to broader concept exploration.
7. Which AI tools can turn sketches into architectural designs?
Veras can use sketches and existing design geometry for visual design exploration. The level of architectural control varies between platforms.
8. Can AI generate complete architectural concepts?
AI can generate detailed concepts, including layouts, massing ideas, and visualizations. Professional review is still required for dimensions, regulations, constructability, structural considerations, and project-specific requirements.
9. How accurate are AI-generated architectural designs?
Accuracy depends on the tool, input data, output type, and project constraints. Visually convincing output does not necessarily mean technically accurate output.
10. Can architects use AI for design exploration?
Yes. Architects can use AI to generate and compare concepts, explore layouts, test visual directions, and reduce repetitive design work while retaining control over final decisions.
11. What should architects compare before choosing an AI architecture tool?
Compare capabilities, supported project types, geographic coverage, data requirements, design controls, output quality, BIM compatibility, integrations, manual cleanup, and handling of unusual project conditions.
12. When should a real estate company consider a custom AI architecture solution?
A custom solution makes sense when off-the-shelf tools cannot support the company's workflow, proprietary data, business rules, system integrations, or production requirements. A custom AI model is not always necessary.
13. What are the limitations of AI architecture design tools?
Common limitations include visually plausible but technically incorrect outputs, incomplete regulatory understanding, dependence on data quality, limited design control, interoperability issues, and the need for professional validation.
